An interior that starts with you, not with trends.
INTERIOR VISUALIZATION01 / A SENSE OF HOME
KATYA KACHARAVA — INTERIOR DESIGNERSPACE FOR YOUR LIFE
Home is not a style. It is how you feel.
Morning light on the wall. Your favourite chair. A kitchen you want to linger in. These are the details that make a space feel truly yours.
We create interiors where aesthetics meet everyday life. First come your habits, wishes and rhythm. Then the layout, materials and details.
12years in design
100+completed projects
10,000 m²of designed spaces
MeetKatya Kacharava
Lead designer
We begin each project with a conversation about your life. Your morning routine, your favourite place to unwind, what you want to keep and what you want to change. Your answers shape a home where you can be yourself.
People first. Space follows.
Beauty that works every day.
From the overall idea to tactile details.
Our interiors
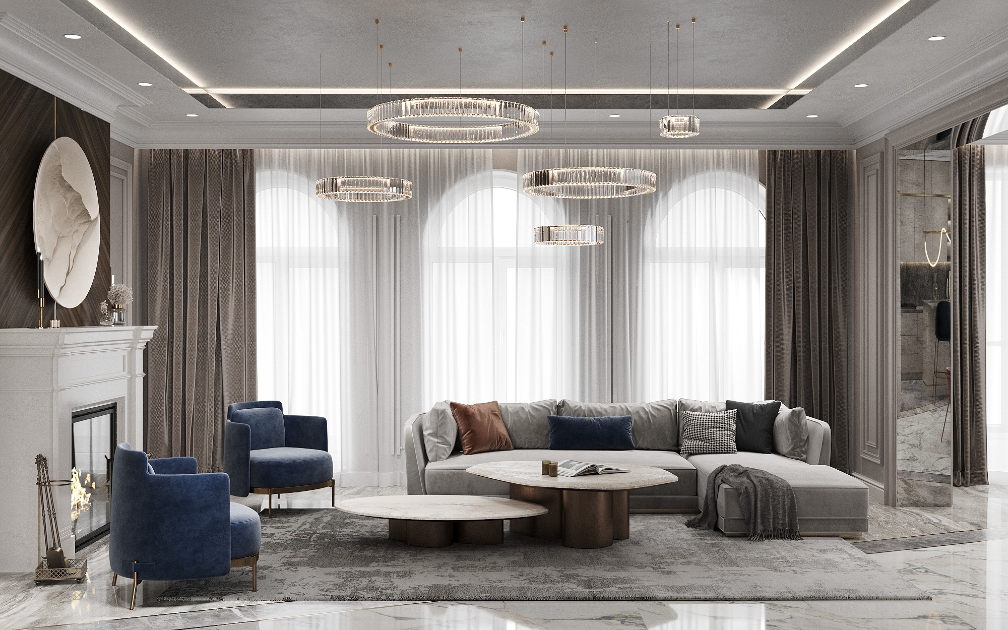
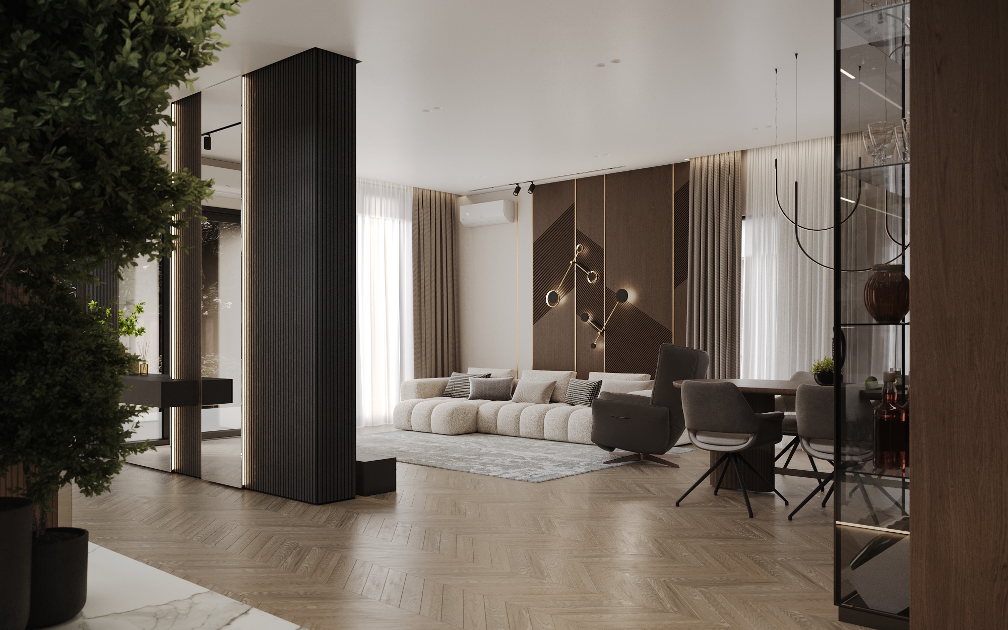
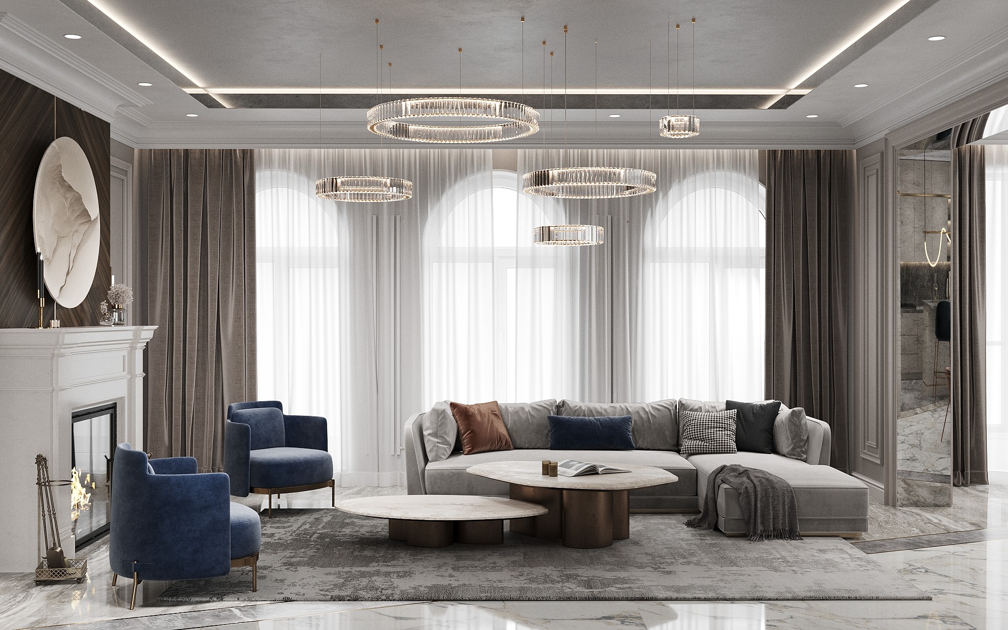
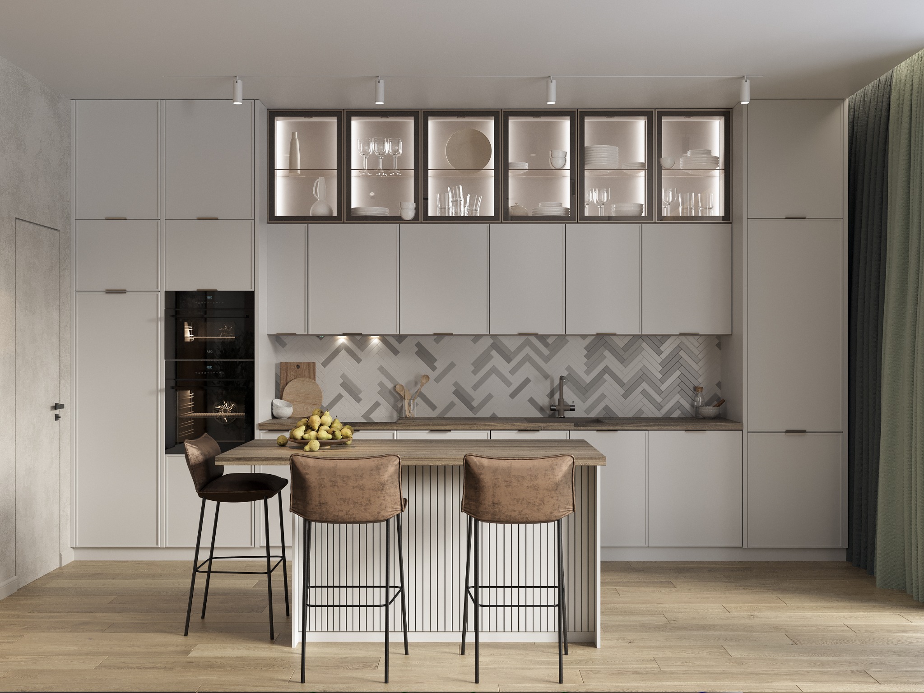
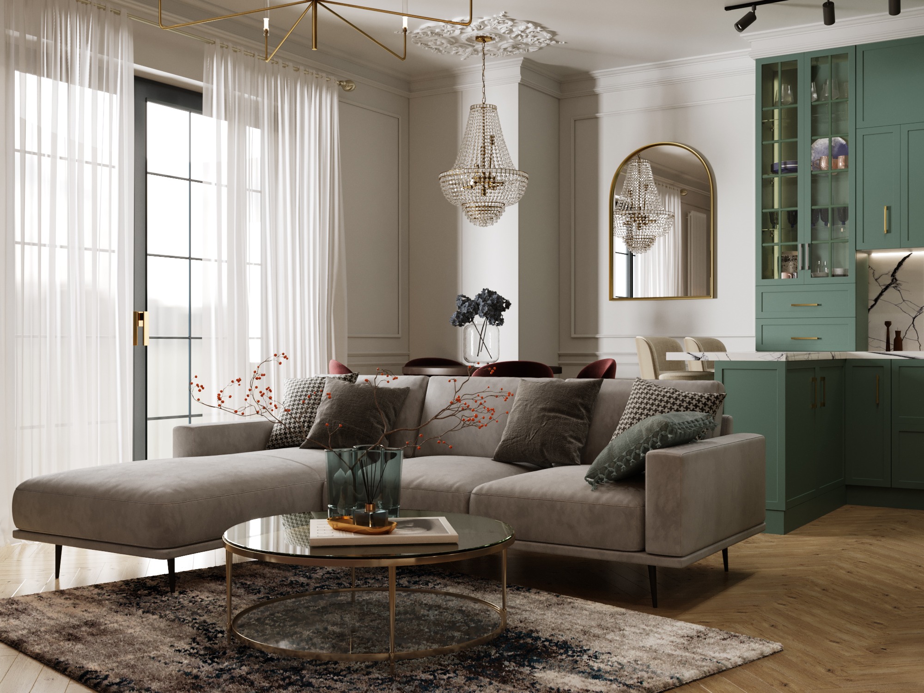
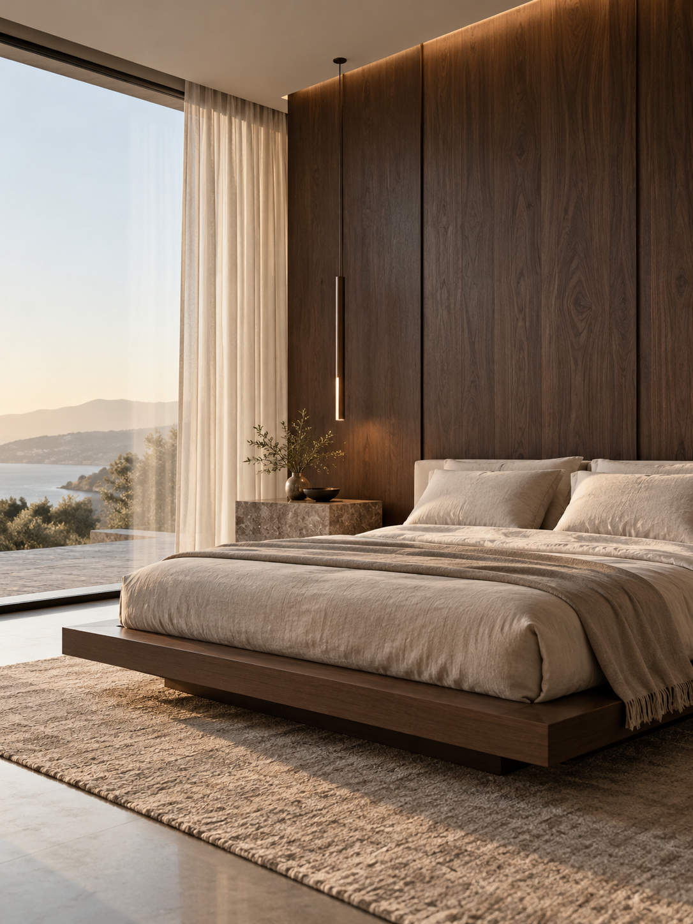
Natural textures, expressive shapes and room for the things you love. Katya’s visualizations and AI concepts. Each image is labelled below.
From the first vision to support during implementation. Choose how closely you would like us to work together.
Express concept
Choose one of two formats.
25USD / m²
1. Space planning + visualization Space planning. 3D visualization of every room.
2. Drawings + collage visualization Space planning. Collage visualization of every room. Essential set of drawings.
Standard
A complete design package and implementation support with designer-selected contractors.
40USD / m²
Space planning
3D visualization of every room
Complete set of drawings
Finish materials schedule
Furniture, plumbing fixture and lighting specifications
Comprehensive implementation support (design support + sourcing) with designer-selected contractors.
Premium
A complete design package, comprehensive implementation support and a complimentary 3D tour.
70USD / m²
Space planning
3D visualization of every room
Complete set of drawings
Finish materials schedule
Furniture, plumbing fixture and lighting specifications
Comprehensive implementation support (design support + sourcing).
Complimentary 3D tour of your interior.
Prices are in US dollars. Package prices are fixed. Scope and support terms are agreed in the contract. Construction, furniture and materials are paid separately. Additional-service prices were converted using rates displayed by the National Bank of Georgia, checked on 12 October 2026: 100 RUB = 3.0545 GEL; 1 USD = 2.6005 GEL. Prices are a fixed conversion, not live exchange quotes. Source.
Individual services
You do not have to start with a full project. Let us focus on what matters now.
04Design supervisionfrom $350 / month+
Included with designer-selected contractors; otherwise charged separately. Travel to other cities is extra.
05Sourcing10% of the estimate+
Included with designer-selected suppliers; otherwise 10% of the estimate.
06Consultation$180 / 2 hours+
Review a layout, materials or an interior refresh.
07Renovation budget estimateOn request+
Estimate renovation and furnishing costs. The fee for preparing the estimate is quoted individually.
How we work
Discussion
We discuss your lifestyle, wishes, budget and timeline, and define the brief for your future interior.
Site measurements
We record dimensions, architectural features, windows, doors and utility connections.
Space planning
We develop zoning, furniture layouts and comfortable circulation, then agree on a plan that fits your routines.
3D visualization
We show your future interior in detail: materials, colours, lighting and finishes, refining the design before implementation.
Working documentation
We prepare the drawings and specifications needed to implement the approved design.
Design support
We support implementation, answer contractors’ questions and help preserve the design intent down to the details.
INTERIOR VISUALIZATION
What will your home be like?
Tell me about it. Even if it is still just a dream.
Let’s talk
Message Katya or give her a call. Tell her about your space, wishes and timeline.